Why north of Bucharest
Almost all imports of high-value, low-volume medical products enter Romania by air, through Henri Coandă Airport. A warehouse a few minutes from the airport shortens the goods' journey, cuts the time sensitive products spend in a truck and simplifies urgent deliveries to hospitals and pharmacies in Bucharest. The North Ring Road then connects quickly to the A1, A3 and DN1 — that is, to the rest of the country.
What pharma activity demands of a building
Without going into the details of Good Distribution Practice, which are the company's and the responsible pharmacist's job, here is what the building must offer so that compliance is possible:
- Heated, insulated warehouse. Most medicines and devices are stored at controlled temperature (usually 15–25 °C). A warehouse with insulated panels and its own heating is the starting point; monitoring equipment and any cold zone are brought by the tenant.
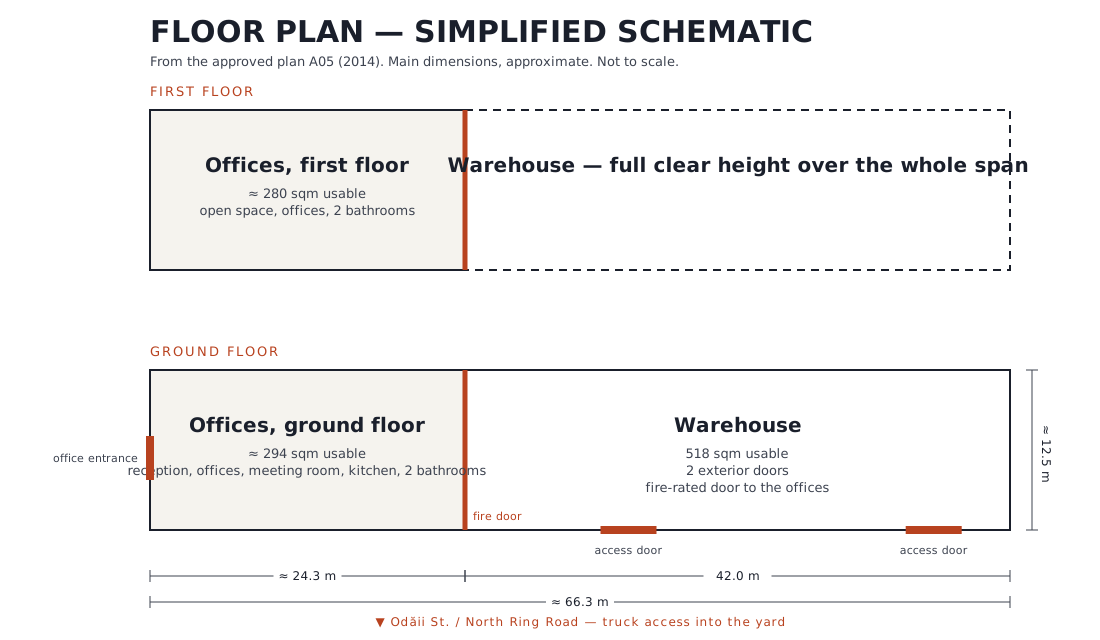
- Clear separation between warehouse and offices. Goods receipt, quarantine and dispatch must be delimited from offices; a solid wall and a fire door between the two zones help both compliance and security.
- Controlled access. Fenced building, own yard, alarm, a single gate — easier to secure and audit than a module in a park with dozens of tenants.
- Real offices. Regulatory, pharmacovigilance, sales and logistics teams need air-conditioned offices, a meeting room for audits and training, a kitchen and decent restrooms. An 80 sqm mezzanine is not enough.
- Access for trucks and vans. Pharma goods often arrive in refrigerated vans and 7.5–18 t trucks; the yard must allow safe manoeuvring and unloading.
- Stable utilities. Three-phase power for cold rooms, water for hygiene, the option of a backup generator.
How the unit at 58 Odăii St. fits
Our property in Otopeni was conceived from the start as headquarters plus warehouse: 575 sqm of freshly renovated offices on two levels (reception, open space, private offices, meeting room, server room, 4 restrooms) and a 518 sqm heated warehouse, separated from the offices by a masonry wall and a fire door. It stands alone on its fenced plot, with alarm and authorised truck access from the North Ring Road. The airport is about 3 minutes away.
What it does not have, to be clear: there are no cold rooms or temperature-monitoring systems installed — those are the tenant's equipment, sized to its portfolio. The warehouse clear height is confirmed at the viewing.
Questions to ask at any viewing
- How is the warehouse heated and what does heating cost per month in winter?
- Can I install a cold room, and what electrical capacity is available?
- Who else has access to the yard? Who manages the gate?
- Are the offices included in the rent or charged separately?
- Can I get a floor plan and a technical sheet before the viewing?
For our property the answers are in the technical sheet and the FAQ.