Technical sheet · 58 Odăii St. · Otopeni

Technical sheet of the property.

Everything a tenant or an agent needs before a viewing, on one page. Areas are as per the approved plans (sheet A05).

Download the technical sheet (PDF) Show phone number
€5,950+ VAT / month · whole property
Floor plan

Floor plan

Simplified schematic from the approved plan: offices on two levels at the entrance end, full-height warehouse beyond.
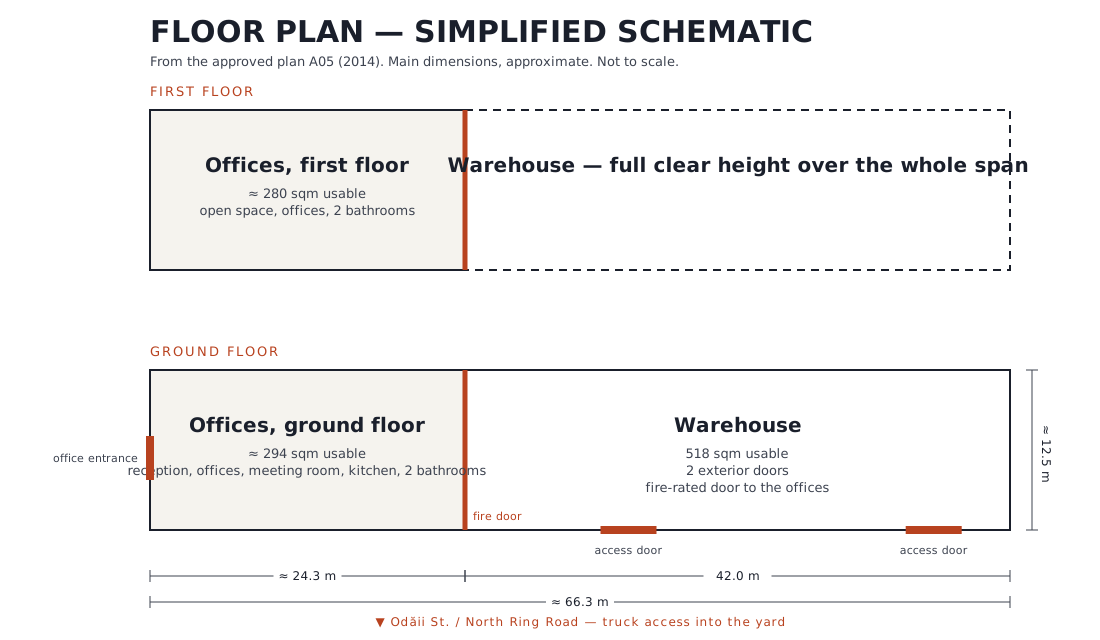
Simplified floor plan: ground floor with offices and warehouse, first floor with offices

Identification

Address
58 Odăii Street, Otopeni, Ilfov county — directly on the Bucharest North Ring Road, between the Otopeni and Mogoșoaia roundabouts
Coordinates
44.5252615, 26.0373564
Distances
DN1 and Henri Coandă Airport: 3 min · A1 and A3: 10 min · A2: 20 min · roundabout ~100 m away
Height regime
Ground floor + 1 (offices on two levels; warehouse at full height)

Areas

Offices
575 sqm usable — ground floor ≈ 294 sqm + first floor ≈ 280 sqm
Warehouse
518 sqm usable, span ≈ 12.5 m × 42 m
Total usable
1,093 sqm
Footprint
≈ 830 sqm (ground-floor built area, per sheet A05)
Optional expansion
≈ 2,500 sqm of land behind the building, on request

Warehouse

Structure
Steel-frame hall, insulated sandwich-panel envelope, industrial floor
Clear height
Confirmed at viewing (measurement in progress)
Access
Two exterior doors from the yard + steel fire-rated door to the offices
Heating
Gas convectors connected to the building boiler
Power
Three-phase supply, full lighting
Separation
Masonry wall and fire-rated door towards the office area (separate fire compartments)

Offices

Layout
Reception, open space, private offices, meeting room, kitchen, server room
Bathrooms
4 — two per floor, separate men's and women's, tiled
Comfort
Air conditioning, floor sockets, heavy-duty vinyl flooring, modern lighting
Condition
Freshly renovated interior
Circulation
Internal staircase between the floors; separate entrance from the warehouse

Utilities

Heating
50 kW gas boiler, hot-water buffer tank, radiators in every office
Water
Private deep well with pressure system, filtration and softening, plus a sealed back-up well; valid water-management licence
Power
Three-phase; installed capacity on request
Security
Alarm system, fence, lit yard
Metering
Utilities metered for the building, direct supply contracts

Exterior and access

Yard
Private yard with concrete apron and lit parking for staff and visitors
Truck access
Authorised by the road authority (DRDP), straight from the ring road into the yard, with room to manoeuvre and turn
Billboard
14 × 4 m roadside unipole — optionally available, at extra cost
Surroundings
Established industrial-logistics area (logistics parks, airport, DN1)

Commercial terms

Rent
€5,950 + VAT / month for the whole property (offices + warehouse + yard)
Term
Leases from 3 years; better terms for 5 years or longer
Deposit
3 months' rent
Indexation
Annual
Utilities
Metered, paid by the tenant
Handover
Fully vacant, available immediately

Information sheet, updated October 2026. Not a contractual offer. Areas as per the approved plans; technical details to be confirmed at viewing.

Available now

Book a viewing

Viewings at any time, weekends included.

PhoneShow phone number

WhatsAppMessage us on WhatsApp

Rent€5,950 + VAT / month — whole property

Address58 Odăii Street, Otopeni, Ilfov, Romania

Your message reaches us directly. We reply the same day.